
Alumnae Hall Update #2: Project Components and Schedule
(Above: artist’s rendering of the modernized Alumnae Hall dining hall with new lighting, refurbished woodwork, new furniture and stations for food preparation in the hall; not seen but felt: air conditioning! and heating in season! The wood casements under the windows hide the air blowers for the HVAC system. Also note new windows with energy appropriate panes of glass!)
Trinity is renovating Alumnae Hall to create a comfortable, modern campus center for current and future generations of Trinity students. This $52 million project will have a significant impact on campus life, providing a new dining experience, modern lounges and improved student residential rooms. With this modernization, Alumnae Hall will become a thriving hub for campus activities as students and faculty traverse from the nearby Payden Academic Center to eat, study, meet up and enjoy events and entertainment in the modernized Alumnae Hall.

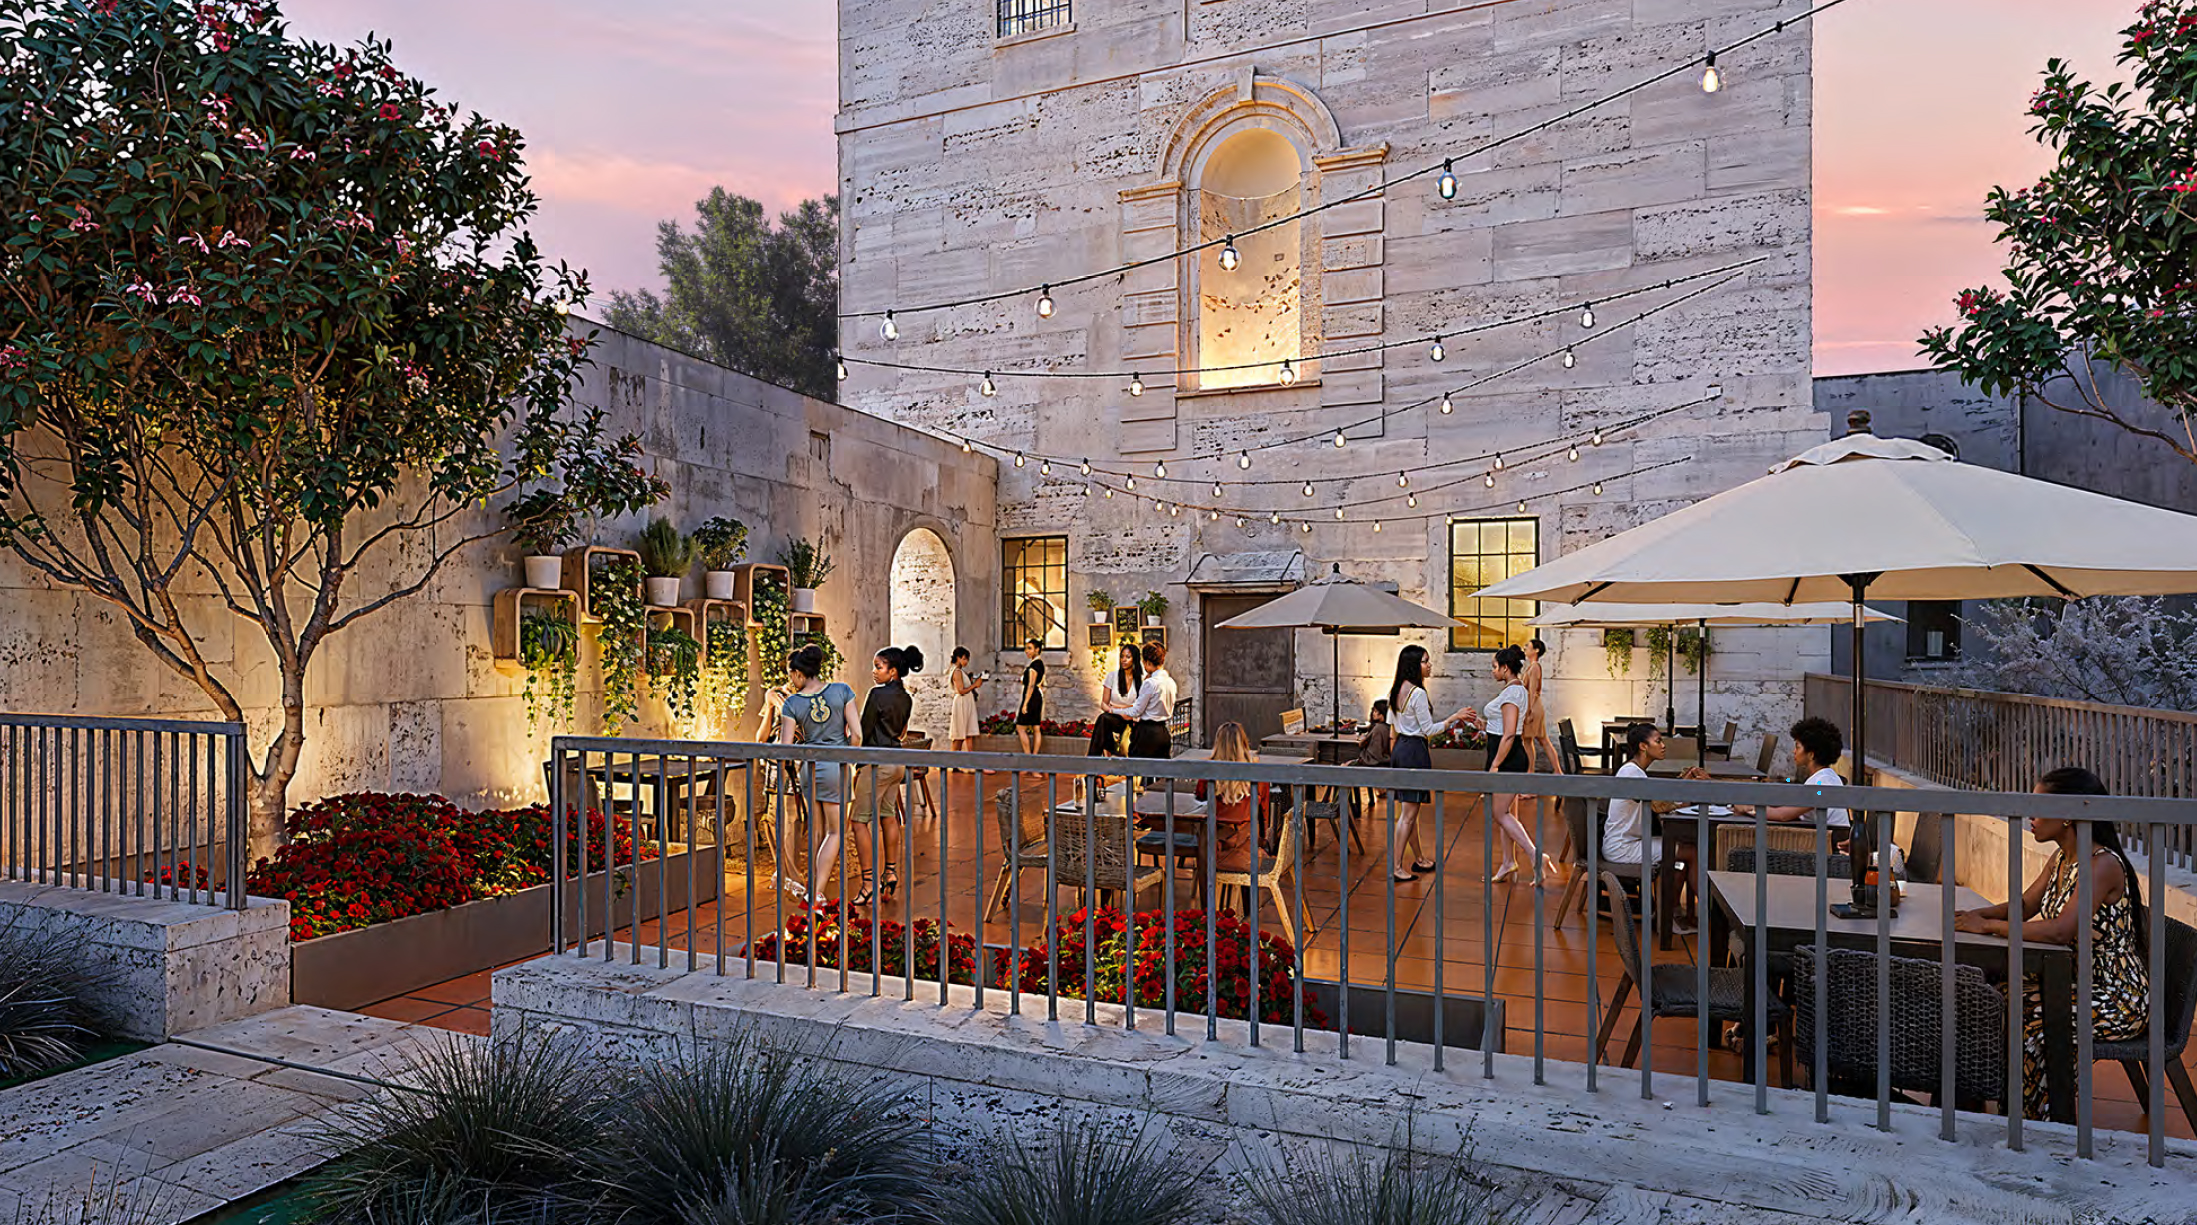
(Above: artist’s rendering of the new student lounge in the basement of Alumnae Hall — previously an area split into several rooms — the space will include comfortable seating, study tables, plenty of outlets for charging computers and phones, and at the far end there will be a small servery with beverages and light fare.)
Alumnae Hall will become a true campus center, a hub of student life within steps of our academic center in Payden. The dining halls, lounges and open spaces will be welcoming for all students, faculty and staff. We suspect that the renovated outdoor patio (below) will also become a very popular spot for study, casual meetings and even parties. The lounge depicted above opens directly onto the patio.
Why modernize Alumnae Hall?
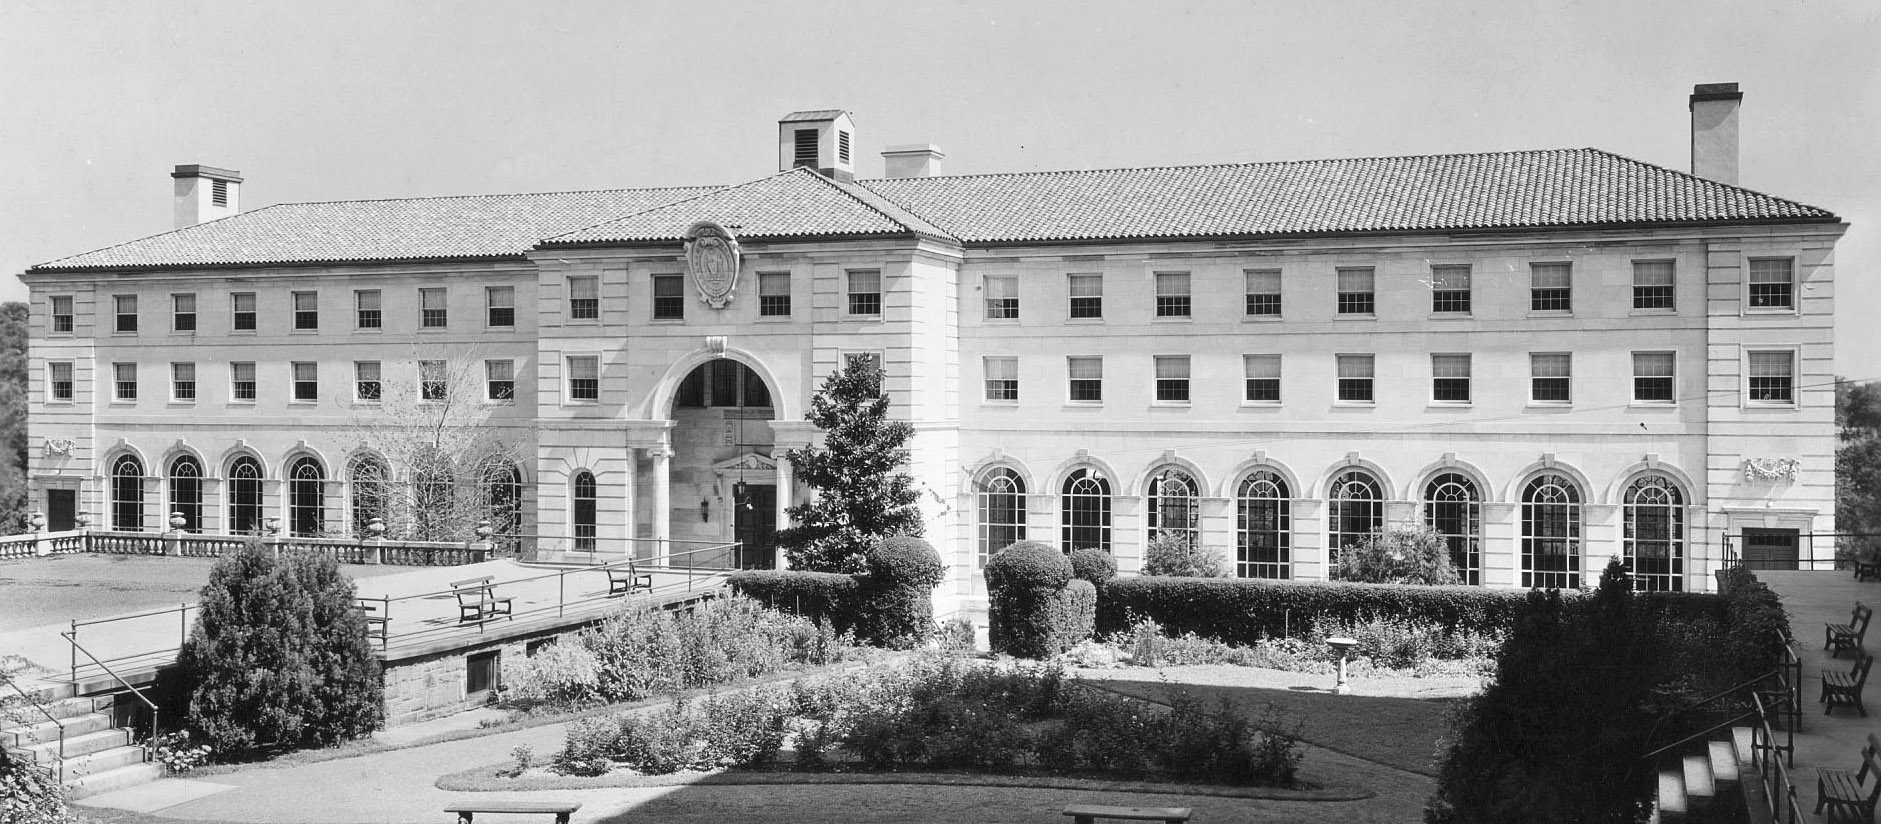
(Above: Alumnae Hall at opening c. 1929)
When Alumnae Hall opened in 1929, it was the height of elegant living for college women in that era. From the stately limestone façade to the soaring marble columns in the atrium opening to two impressive wood-paneled dining halls, the building clearly announced Trinity’s place as one of the leading colleges for women in the 20th Century.
100 years later, Alumnae Hall remains central to student life on Trinity’s campus, but the building needs extensive renovation to meet the demands of 21st Century dining and residence, accessibility and life safety.
Modernizing Alumnae Hall will cost close to $52,000,000 for all project costs and contingencies. Generous benefactors have already contributed more than $40,000,000; Trinity aims to raise an additional $12,000,000 so that the project will be fully funded through charitable gifts.
Trinity has retained an outstanding group of partners for this project, including:
Clark Construction Design/Build Lead Partner
Page Architects Design Services
Brailsford & Dunlavey Project Management
Key Elements of the Alumnae Hall Project:
- All New MEP (Mechanical, Electrical, Plumbing) Systems: a primary goal of this project is to provide modern heating and air conditioning in Alumnae Hall. The HVAC design includes multiple systems tailored to the size and functionality of the spaces. The electrical system will have a full upgrade. Most interior plumbing will be replaced, and abatement will take place throughout as pipes and other fixtures are replaced.
- Fire and Life Safety: another goal is to ensure the safety of the building, including installation of a sprinkler system and modern fire alarms. Access to the building and interior doors in the residential areas will occur through a modern access control system to ensure security throughout the building.
- Sustainability: This project must satisfy LEED certification requirements and Trinity’s goal is at least LEED silver. In addition to new climate control systems, the replacement of all windows will support sustainability goals.
- Aesthetics and Comfort: Modernizing Alumnae Hall means new systems, but the historic beauty of the building remains. The design process is attentive to the historic aesthetic of the atrium and dining halls; lighting and furniture will be appropriate for the spaces. Residential rooms will have modern HVAC, all new plumbing and fixtures, enhanced power ports and improved wifi.
- Accessibility: Alumnae Hall will be fully accessible, and this includes creation of a stone ramp (below) and automatic door opener at the front entrance, modern elevators with full accessibility, and accessible restrooms on each floor.

What happens to dining services while construction is taking place?
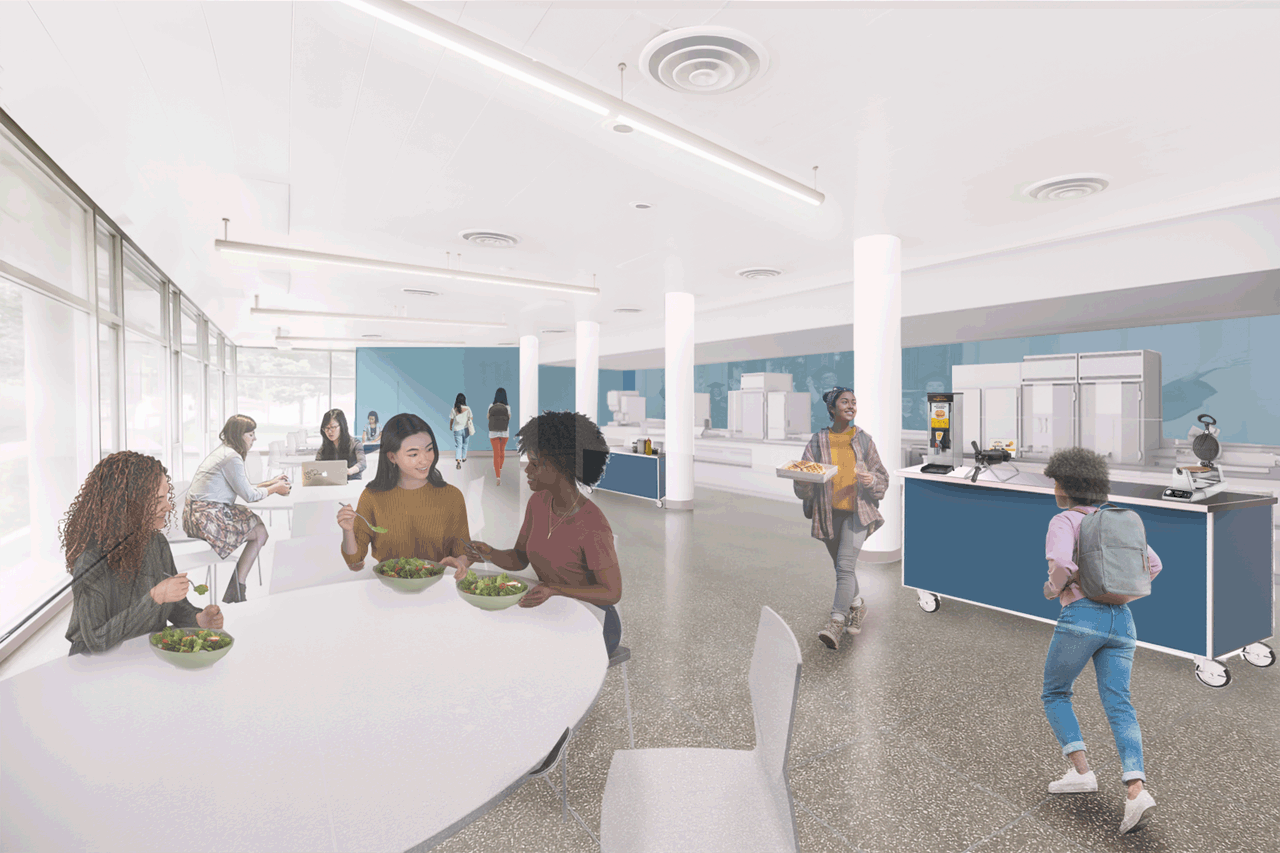
A new kitchen, servery and dining area will open in Cuvilly Hall in January 2026 — we call it the Cuvilly Cafe! This lovely space on the first floor of Cuvilly will provide all dining services for two years while Alumnae Hall is renovated. The rendering above shows some of the servery area — many of the food stations are planned for prepare-to-order meals, whether burgers or eggs or bowls or salads, diners will be able to see their meals prepared as they watch.
What to expect in the Cuvilly Café:
While we are still working out some of the details with Metz, our dining services partner, we have agreed on some important changes in the delivery of food service that should please students, faculty and staff when the Cuvilly Café opens in January 2026. Key changes:
All Day Dining: Metz is developing schedules and menus that will allow dining throughout the day, hours most likely 7:30 am to 7:30 pm, with menu changes through the day — more on this as the schedule is finalized!
Food prepared to order: the entire design of the Cuvilly Café (and the new dining hall in Alumnae Hall in the future) emphasizes preparation of dishes made-to-order for diners — there will be cooking stations in the servery areas, hot and cold stations, salary, deli, etc.
Menus and ingredients tailored to tastes: Vegan, gluten-free, allergens identified, other food issues will have much more attention in the new dining system, and clear identification of all ingredients.
Pricing: the cost of meal plans and options for use of flex dollars and a la carte payments for some food choices (e.g., cup of coffee, muffin, sandwich, etc.) are all under discussion at the present time. We may not have all of the issues sorted out by January but we do have a goal to make the dining experience less costly and more enjoyable for everyone.
Diner Feedback: we are also looking to implement a simple online system to gather diner feedback continuously to make menu adjustments and ensure great communication.
As the schedule below indicates, we anticipate the actual construction work on Alumnae Hall to start in January 2026. The project will take two years, reopening in January 2028.
|
ALUMNAE HALL MODERNIZATION: KEY DATES |
|
| MILESTONE | DATE |
| Cuvilly Hall Temporary Dining Construction | September through December 2025 |
| Cuvilly Café Open for Campus Dining | Starting January 2026 |
| Alumnae Hall Design Development | September 2025 through January 2026 |
| Alumnae Hall Construction | January 2026 through September 2027 |
| Alumnae Hall Ready for Service | October to November 2027 |
| Alumnae Hall Reopening | December 2027 to January 2028 |